
Address
2295 Harley Golden Road, Huntington, TX
Price
$ 213,000
Property Attributes
- MLS#59852580
- TypeSingle Family
- Listing Status Active
- CountyAngelina
- CityHuntington
- Area45 Angelina County
- NeighborhoodAshburn Davis Surv Abs
- Zip75949
- Style
- Year Built1966
- Taxes$ 2069
- Price$ 213,000
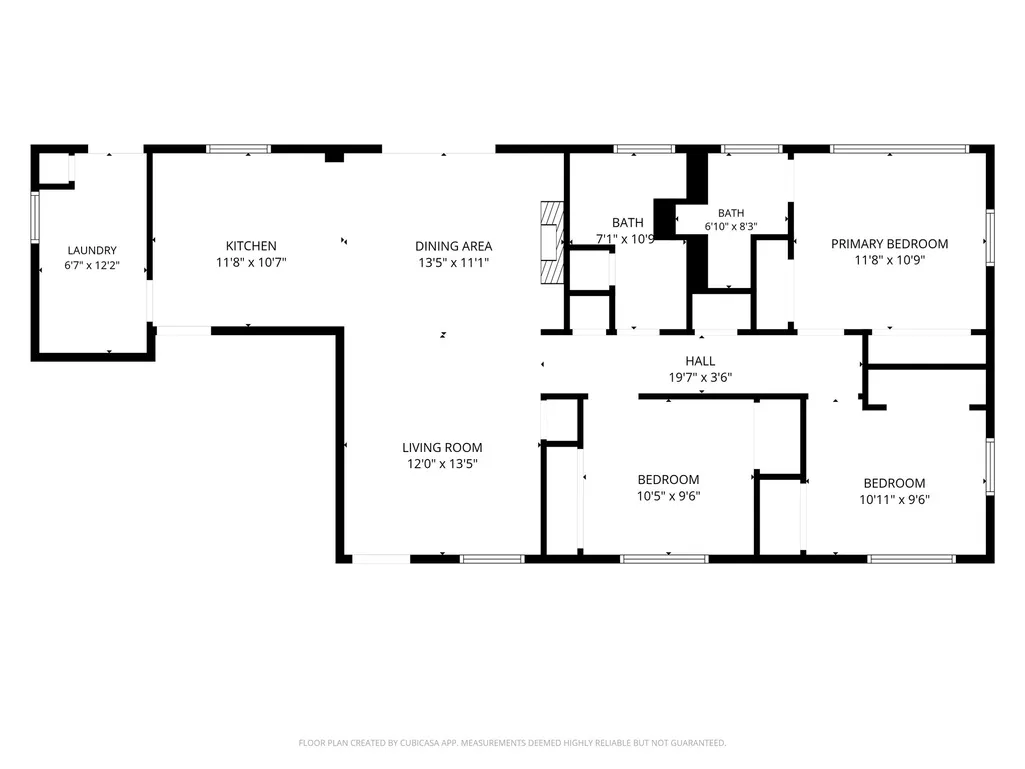
- Bedrooms3
- Full Bathrooms2
- Half Bathrooms0
- Sqr Footage1320
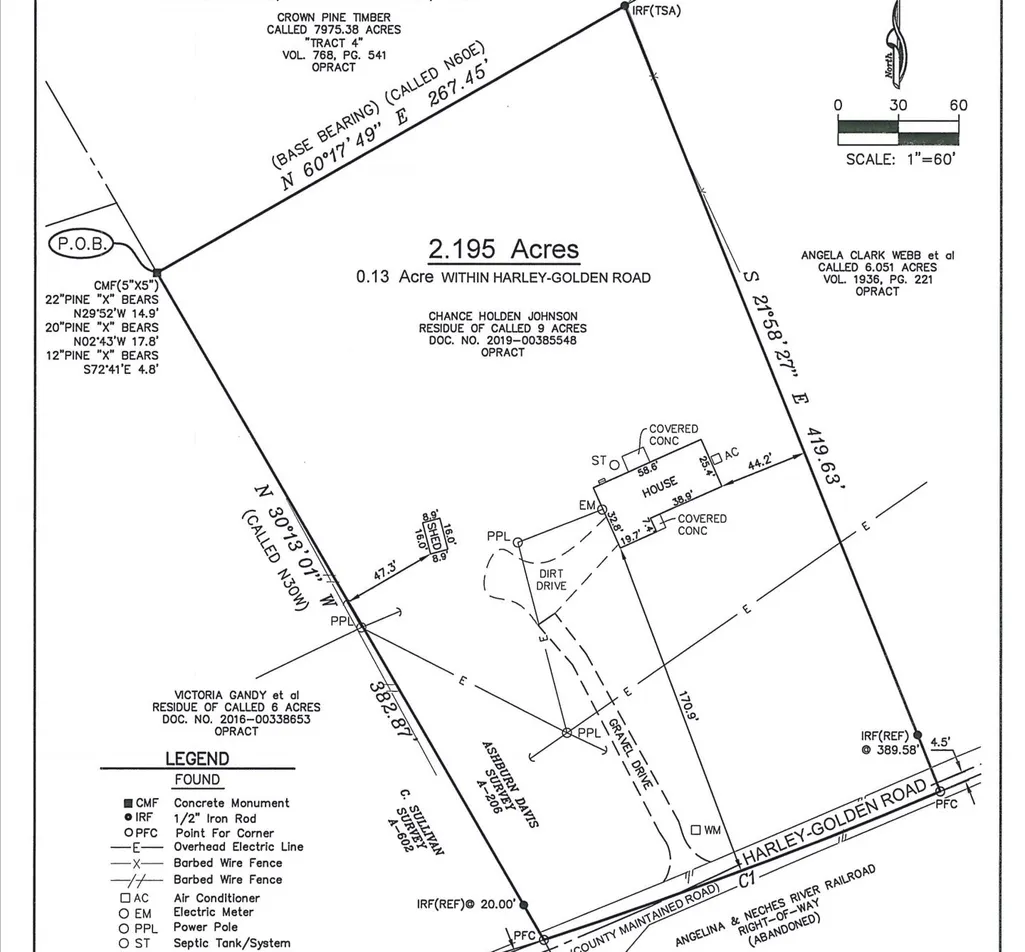
- Lot Size2.195 Acres
Data Source:
Houston Association of REALTORS® (HAR)
Property Description
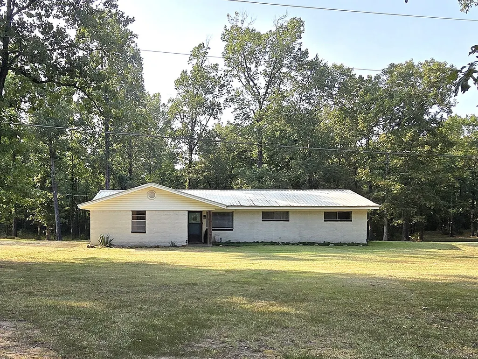
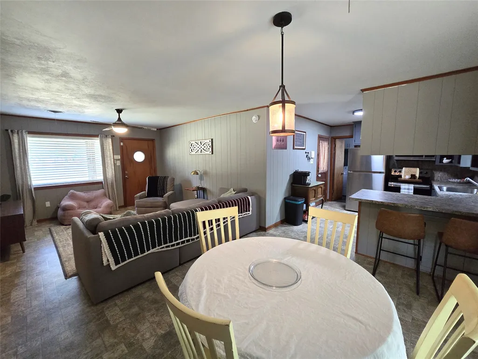
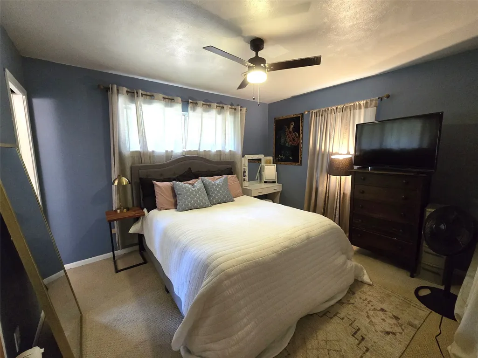
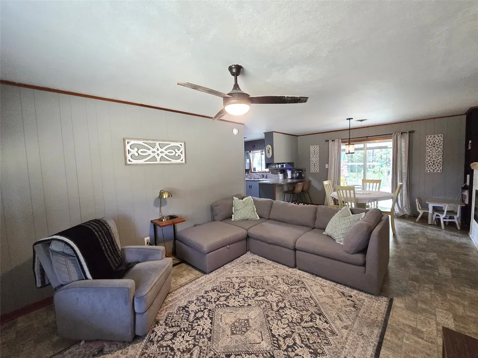
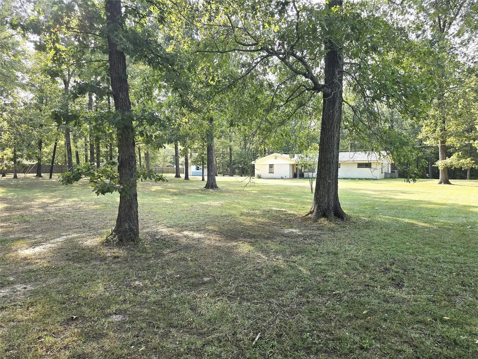
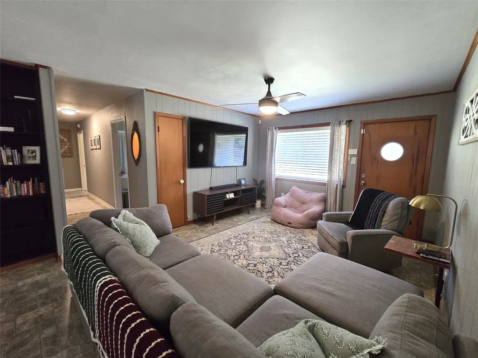
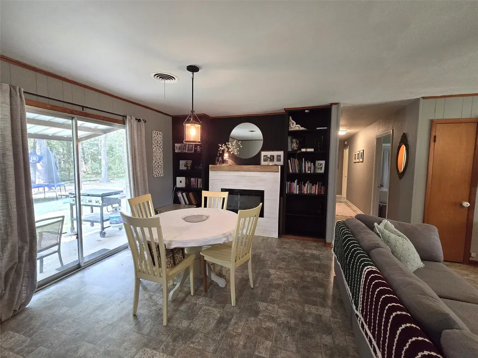
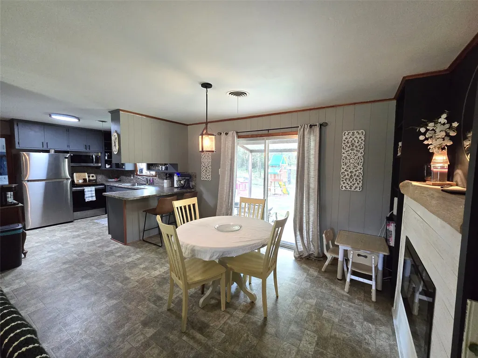
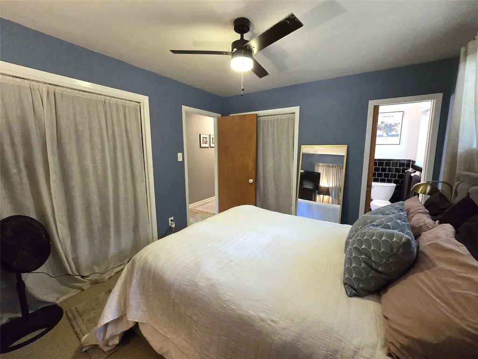
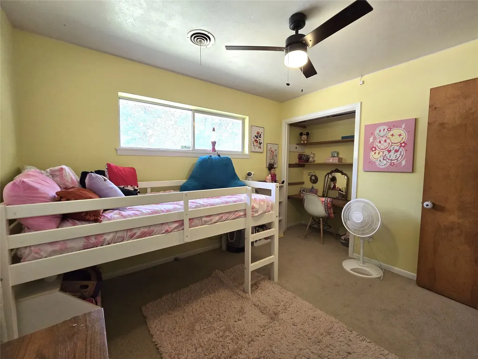
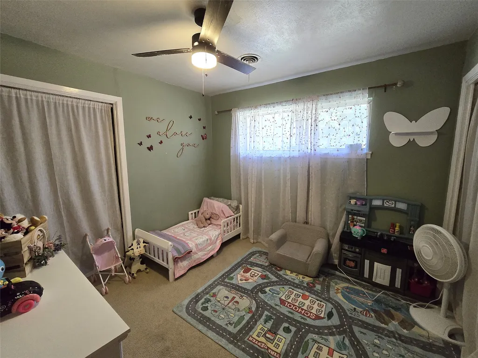
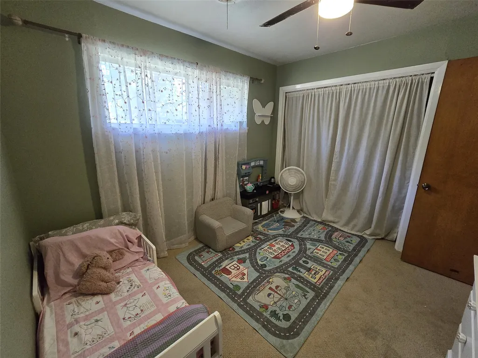
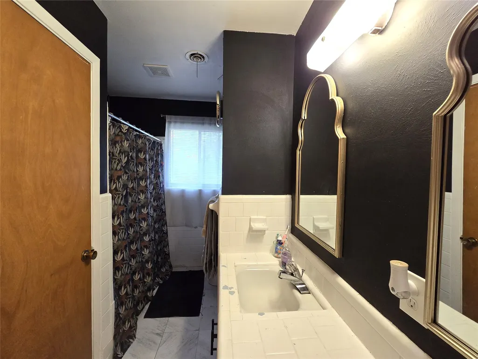
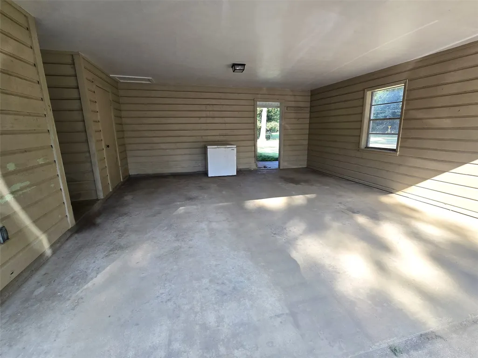
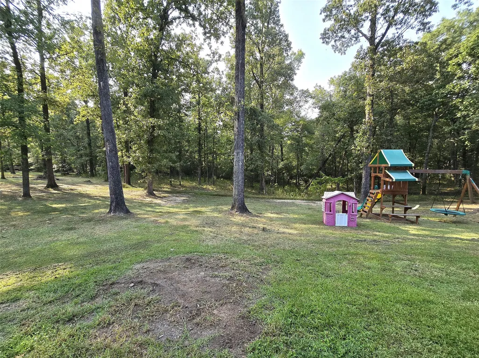
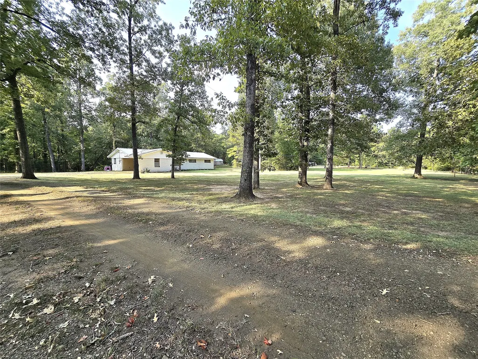
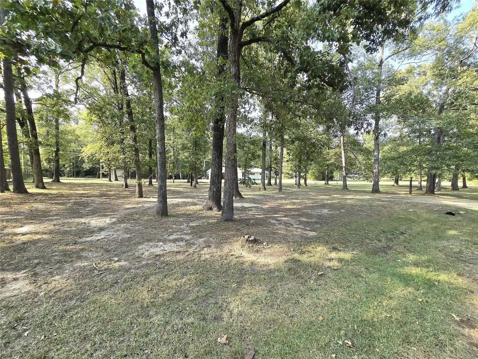
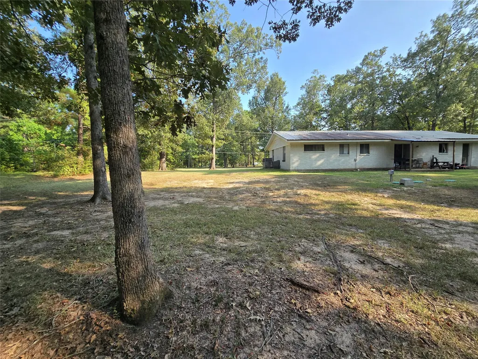
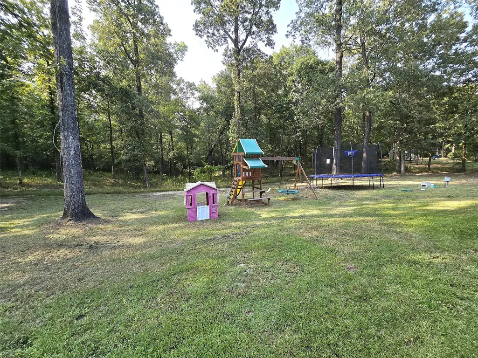
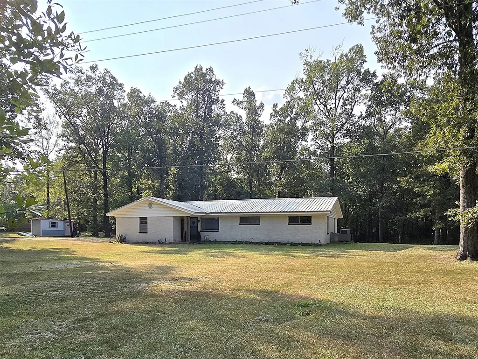
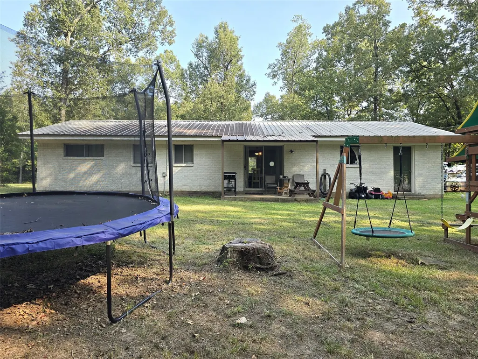
This charming brick beauty is move in ready with a smart, open concept layout and three generously sized bedrooms. Bonus: a built in attached carport that actually fits two cars (no more creative parking Tetris). The septic system is brand spanking new because nothing says “I love you” like flushing and not having to worry. Out back you’ll find just over two acres of pure peace that conveniently backs up to 793 acres of timber company land. Privacy with a side of “the neighbors are mostly trees.” Who could ask for more? Call today for a private tour before someone else claims their own slice of quiet.
| Elementary School | Middle School | High School |
|---|---|---|
| HUNTINGTON ELEMENTARY SCHOOL Elementary School | HUNTINGTON MIDDLE SCHOOL Middle School | HUNTINGTON HIGH SCHOOL High School |
| Price History | |
|---|---|
| 8/6/2026 | Listed $213,000 |
General Features
| Country | US |
|---|---|
| Sewer | Aerobic Septic |
| Heating | Central,Electric |
| Cooling | Central Air,Electric |
| Roof | Metal |
| Architectural Style | Traditional |
| Construction Materials | Brick |
| Year Built | 1966 |
| Stories Count | 1 |
| Levels | One |
| Property Subtype | Detached |
| Tax Year | 2025 |
| County | Angelina |
| New Construction | false |
| Property Type | Residential |
| Subdivision Name | Ashburn Davis Surv Abs |
| Garage Y/N | false |
| Total Rooms | 3 |
| Full Baths | 2 |
| Status | Active |
| Directions | From 103E turn north onto Davidson Rd. Turn right onto Harley Golden Rd. Home will be on the immediate left. GPS brings you right to it. |
| ModificationTimestamp | 2026-08-24T22:04:49.437-00:00 |
| High School | HUNTINGTON HIGH SCHOOL |
| City | Huntington |
| Disclosures | Seller Disclosure |
| High School District | 240 - Huntington |
| MLS Area | 45 |
| Lot Size Units | Square Feet |
| Carport Spaces | 2 |
| Carport Y/N | true |
| Elementary School | HUNTINGTON ELEMENTARY SCHOOL |
| Tax Annual Amount | 2069 |
| Middle/Junior High School | HUNTINGTON MIDDLE SCHOOL |
| MLS Area Minor | Angelina County |
| Lease Considered Y/N | false |
| Standard Status | Active |
| Middle/Junior School District | 240 - Huntington |
| Elementary School District | 240 - Huntington |
| Year Built Source | Public Records |
| PostalCity | Huntington |
| Legal Description | ABS 0206 DAVIS A.,TRACT 1,ACRES 2.949,LE/GARDNER CHARLENE R |
Interior Features
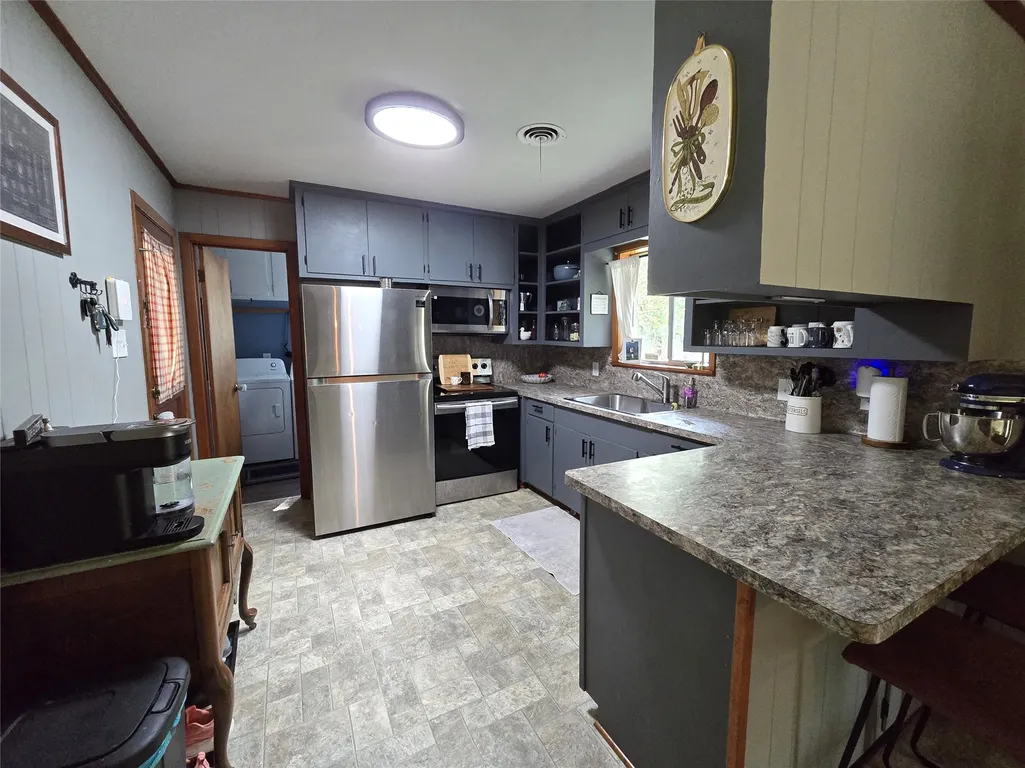
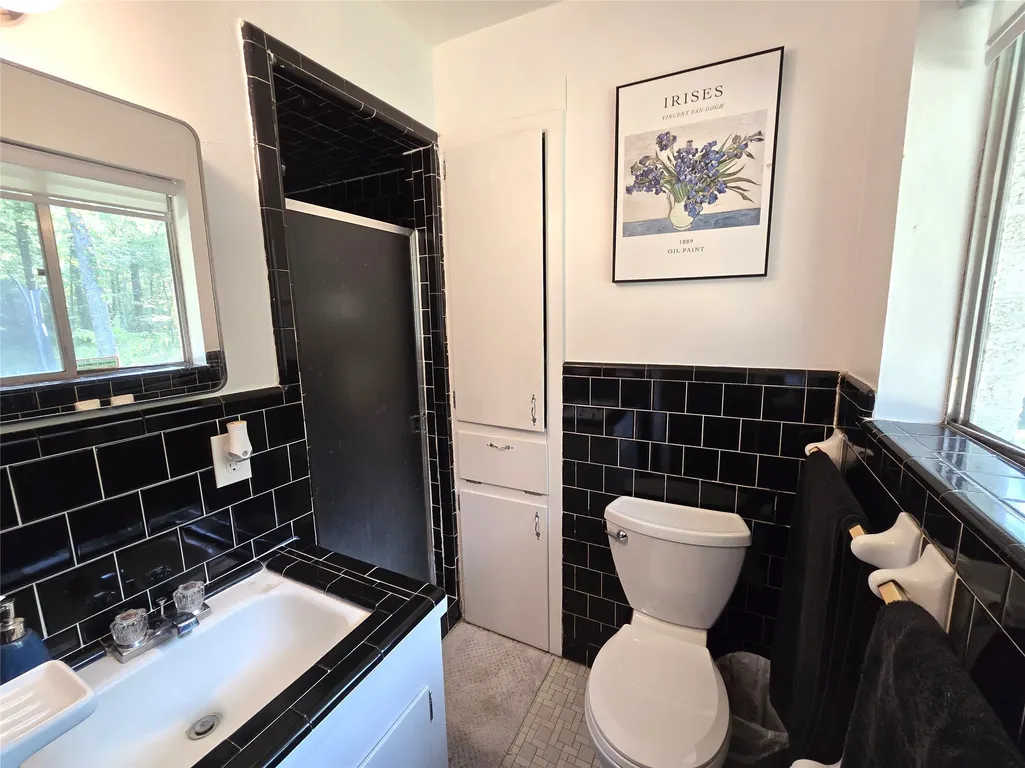
| Interior Amenities | Double Vanity,En Suite Bathroom,Kitchen/Family Room Combo,Tub Shower |
|---|---|
| Air Conditioning Y/N | true |
| Heating Y/N | true |
| Total Bedrooms | 3 |
| LivingAreaSource | Appraiser |
| Total Baths | 2 |
Exterior Features
| Parking Features | Attached Carport,Driveway |
|---|---|
| Lot Features | Other |
| Lot Size Area | 128502 |
| Foundation Details | Slab |
| Building Area Total | 1320 |
| Lot Size Acres | 2.195 |
| Lot Size Source | Survey |
| Private Pool | false |
Amenities
- Foreclosure
- Views
- Short Sale
- New Construction
- Adult 55+
- Lease To Own
- No HOA Fees
- Furnished
- Primary On Main
- Air Conditioning
- Seller Finance
- Green
- Fixer Upper
- Horse
- Golf
- Fireplace
- Deck
- Garage
- Basement
- Pool
Property vs Single Family Average in 75949
Price
Taxes
Year Built
 The information being provided by Houston Association of REALTORS, Inc. is for the consumer's personal, non-commercial use and may not be used for any purpose other than to identify prospective properties consumers may be interested in purchasing. Any information relating to real estate for sale referenced on this web site comes from the Internet Data Exchange (IDX) program of the Houston Association of REALTORS, Inc. This web site may reference real estate listing(s) held by a brokerage firm other
 The accuracy of all information, regardless of source, including but not limited to open house information, square footage(s) and lot size(s), is deemed reliable but not guaranteed and should be personally verified through personal inspection by and/or with the appropriate professionals. The data contained herein is copyrighted by Beaumont Board of Realtors #reg; and is protected by all applicable copyright laws. Any unauthorized dissemination of this information is in violation of copyright laws and is strictly prohibited.
Copyright 2026 Beaumont Board of Realtors © All rights reserved.
Data last updated: September 15, 2026 2:11 AM UTC
The accuracy of all information, regardless of source, including but not limited to open house information, square footage(s) and lot size(s), is deemed reliable but not guaranteed and should be personally verified through personal inspection by and/or with the appropriate professionals. The data contained herein is copyrighted by Beaumont Board of Realtors #reg; and is protected by all applicable copyright laws. Any unauthorized dissemination of this information is in violation of copyright laws and is strictly prohibited.
Copyright 2026 Beaumont Board of Realtors © All rights reserved.
Data last updated: September 15, 2026 2:11 AM UTC
