

Address
7490 Fm 2546 Road 7500, El Campo, TX
Price
$ 880,000
Property Attributes
- MLS#33056944
- TypeSingle Family
- Listing Status Active
- CountyWharton
- CityEl Campo
- Area55
- NeighborhoodAbstract 317
- Zip77437
- Style
- Year Built2026
- Taxes$ 1933
- Price$ 880,000
- Bedrooms3
- Full Bathrooms2
- Half Bathrooms0
- Sqr Footage2800
- Lot Size14.44 Acres
Data Source:
Houston Association of REALTORS® (HAR)
Property Description
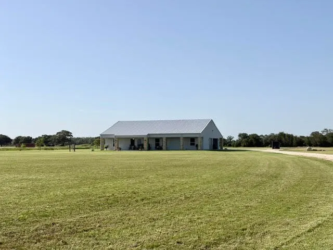
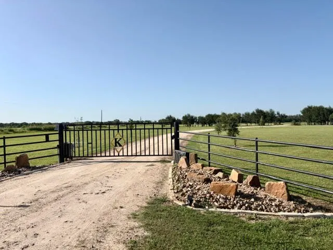
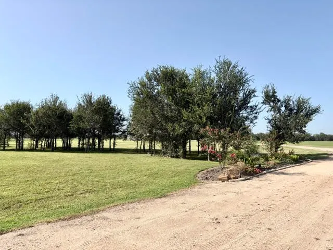
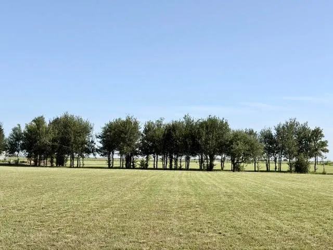
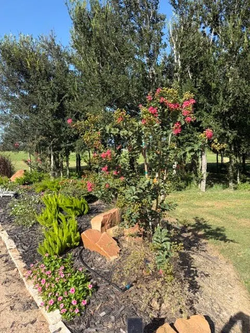
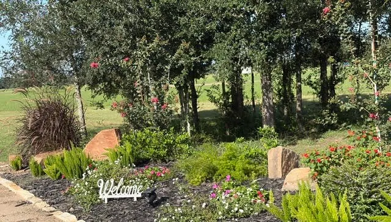
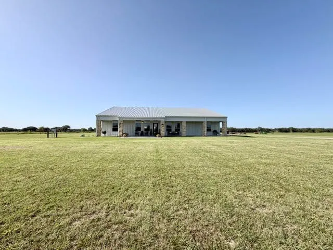
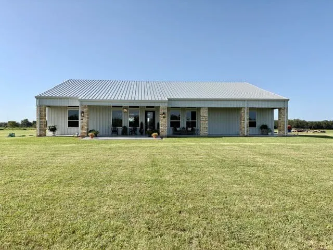
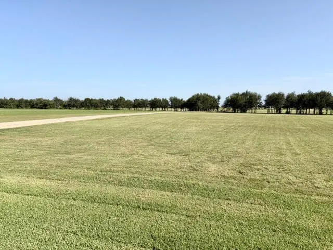
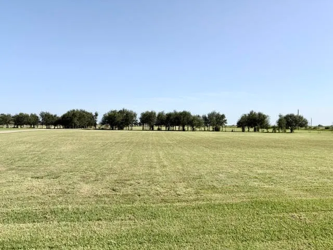
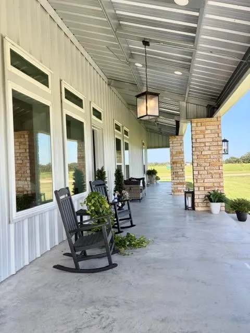
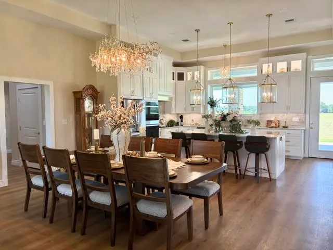
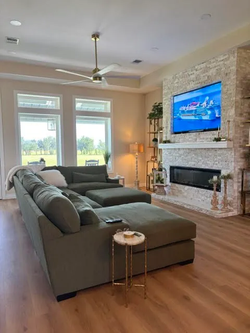
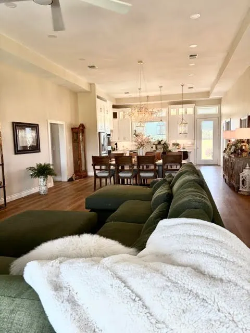
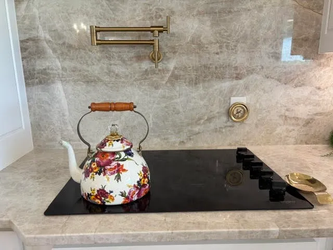
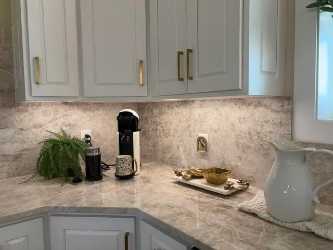
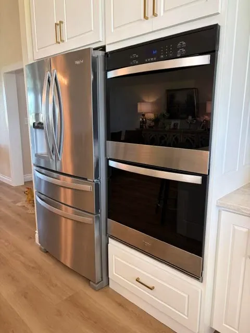
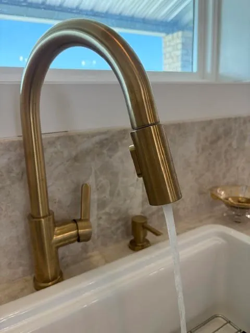
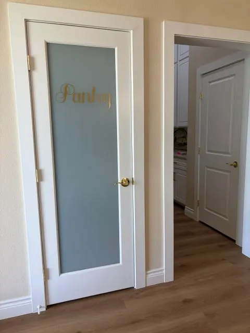
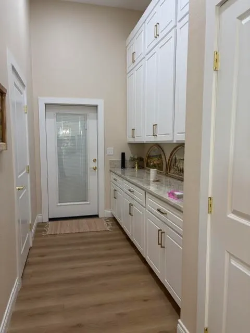
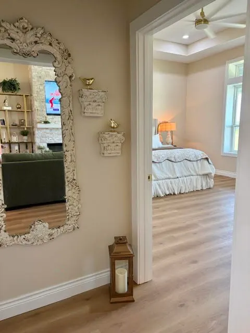
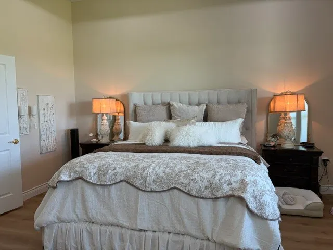
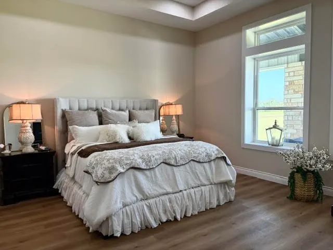
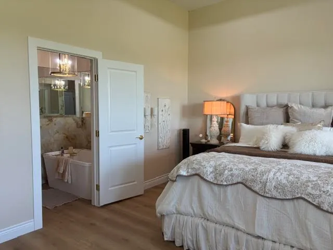
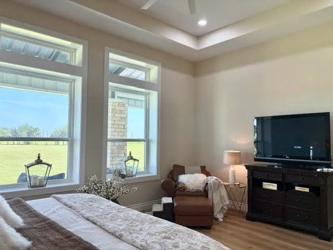
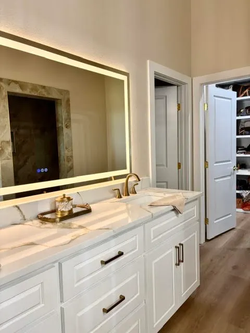
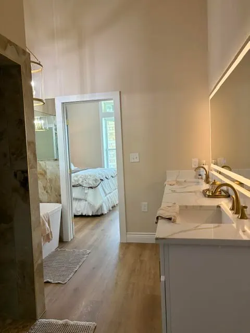
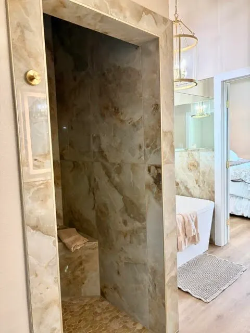
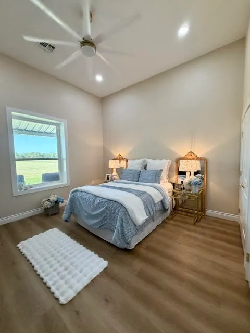
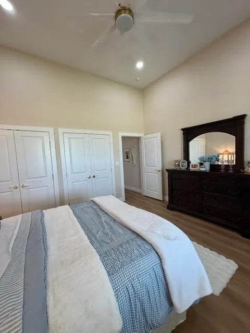
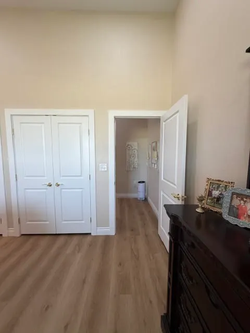
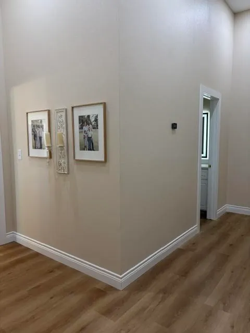
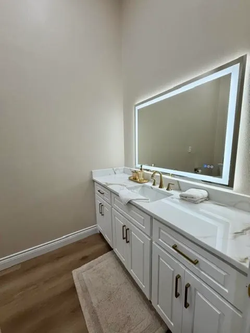
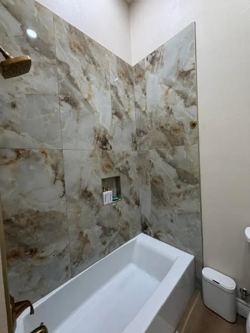
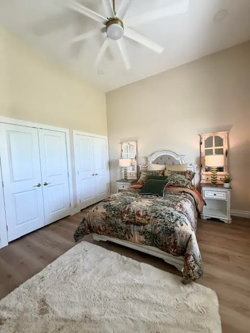
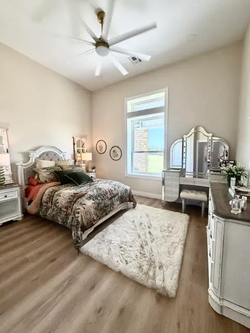
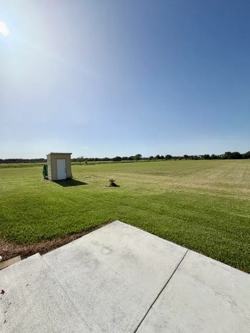
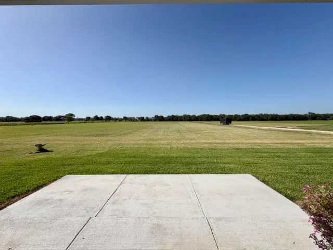
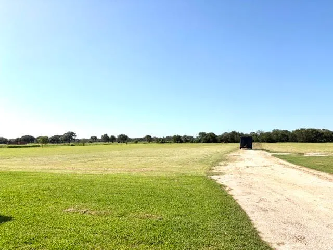
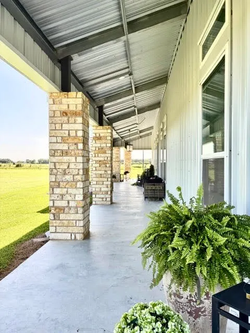
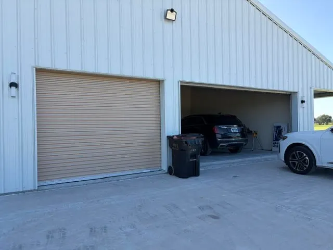
Modern ranch-style home completed in 2026, boasts 3 Bedrooms and 2 baths, nestled on 14.44 acres with a gated entrance. This exquisite property is set in a picturesque countryside, meticulously leveled and adorned with lush landscape. The all electric residence showcases top-tier finishes, including elegant quartzite countertops and luxurious vinyl plank flooring. The kitchen is designed with a spacious central island, stainless steel appliances, double ovens, custom cabinetry, as well as a walk-in pantry and butler's pantry. The family room radiates warmth and charm, featuring windows that invite an abundance of natural light, recessed lighting, and a cozy fireplace. The primary bathroom is a sanctuary, complete with a separate garden tub and shower encased in ceramic tile. The 3 car garage comes attached with a 300 sf air conditioned storage area. 5500 sf under roof. This is the perfect haven you have been longing for-seize the opportunity before is slips away!
| Elementary School | Middle School | High School |
|---|---|---|
| NORTHSIDE ELEMENTARY SCHOOL (EL CAMPO) Elementary School | EL CAMPO MIDDLE SCHOOL Middle School | EL CAMPO HIGH SCHOOL High School |
| Price History | |
|---|---|
| 7/22/2026 | Listed $880,000 |
General Features
| Country | US |
|---|---|
| Sewer | Aerobic Septic |
| Heating | Central,Electric |
| Cooling | Central Air,Electric |
| Roof | Metal |
| Appliances | Dishwasher,Electric Cooktop,Microwave |
| Garage Spaces | 3 |
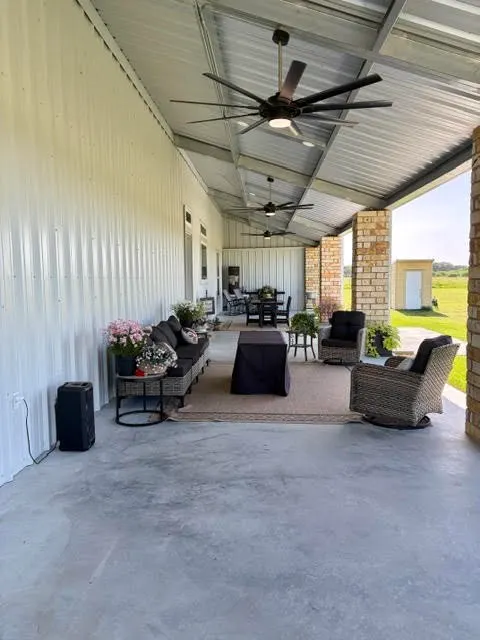
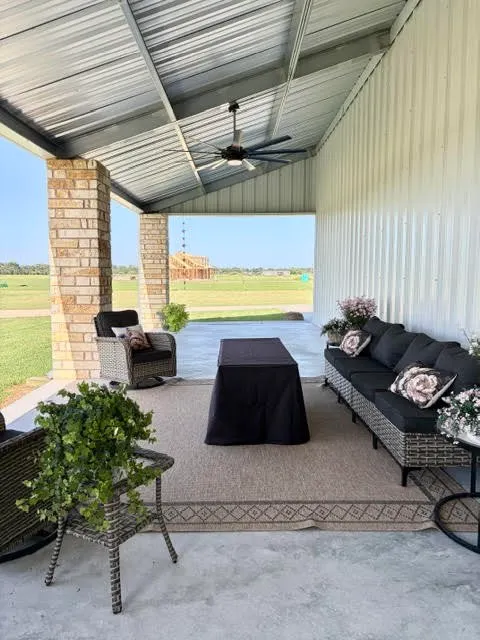
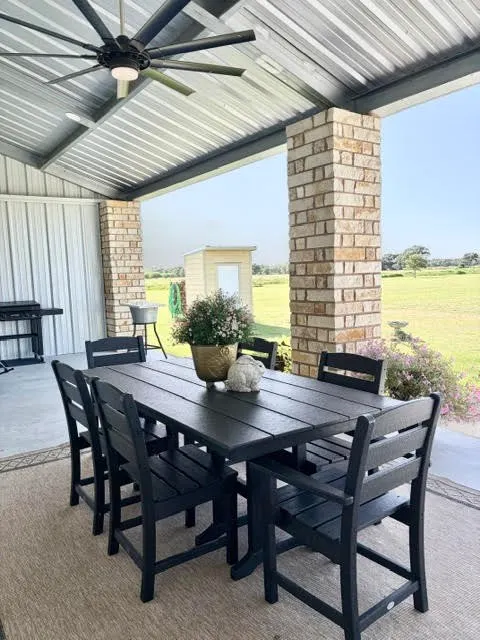
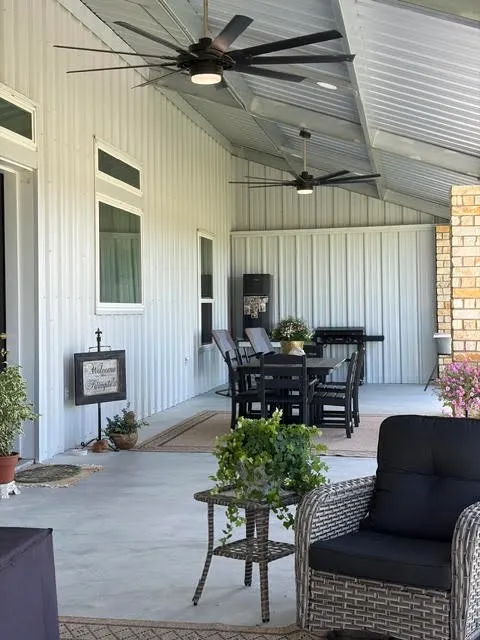
| Patio/Porch Features | Covered,Deck,Patio,Porch |
| Architectural Style | Barndominium,Ranch |
| Construction Materials | Other,Stone |
| Year Built | 2026 |
| Stories Count | 1 |
| Levels | One |
| Unit Number | 7500 |
| Property Subtype | Detached |
| Tax Year | 2025 |
| County | Wharton |
| New Construction | false |
| Property Type | Residential |
| Attached Garage | true |
| Subdivision Name | Abstract 317 |
| Garage Y/N | true |
| Total Rooms | 3 |
| Full Baths | 2 |
| Status | Active |
| Directions | Traveling Hwy 71 North of El Campo approx 8 miles turn left onto Fm 2546. Property will be on right. |
| ModificationTimestamp | 2026-07-23T09:01:31.167-00:00 |
| High School | EL CAMPO HIGH SCHOOL |
| City | El Campo |
| Disclosures | Seller Disclosure |
| High School District | 198 - El Campo |
| MLS Area | 55 |
| Lot Size Units | Square Feet |
| Elementary School | NORTHSIDE ELEMENTARY SCHOOL (EL CAMPO) |
| Tax Annual Amount | 1933 |
| Middle/Junior High School | EL CAMPO MIDDLE SCHOOL |
| Lease Considered Y/N | false |
| Standard Status | Active |
| Middle/Junior School District | 198 - El Campo |
| Elementary School District | 198 - El Campo |
| Year Built Source | Owner |
| PostalCity | El Campo |
| Legal Description | A20317 ABST.317 TRACT 22K |
Interior Features
| Interior Amenities | Butler's Pantry,Double Vanity,High Ceilings,Kitchen Island,Kitchen/Family Room Combo,Pots & Pan Drawers,Pantry,Pot Filler,Self-closing Cabinet Doors,Self-closing Drawers,Separate Shower,Walk-In Pantry,Living/Dining Room |
|---|---|
| Flooring | Plank,Vinyl |
| Total Fireplaces | 1 |
| Fireplace Features | Electric |
| Air Conditioning Y/N | true |
| Heating Y/N | true |
| Fireplace Y/N | true |
| Total Bedrooms | 3 |
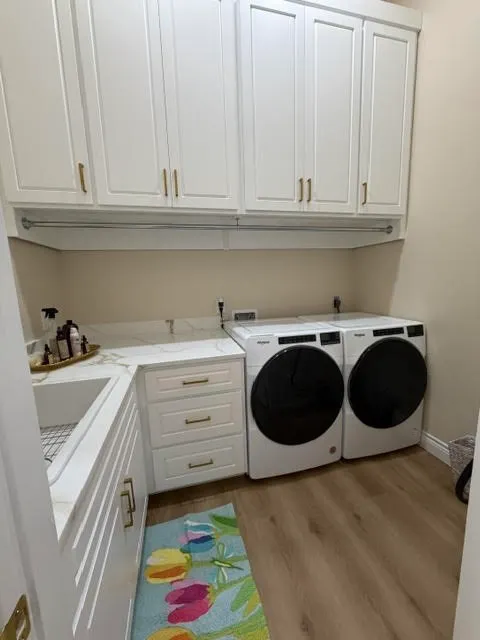
| Room Type | Family Room,Living Room,Pantry,Utility Room |
| LivingAreaSource | Owner |
| Total Baths | 2 |
Exterior Features
| Exterior Amenities | Covered Patio,Fence,Porch,Patio |
|---|---|
| Fencing | Partial |
| Parking Features | Attached,Garage |
| Lot Features | Other |
| Water Source | Well |
| Foundation Details | Slab |
| Building Area Total | 2800 |
| Lot Size Acres | 14.44 |
| Lot Size Source | Appraiser |
| Private Pool | false |
Amenities
- Foreclosure
- Views
- Short Sale
- New Construction
- Adult 55+
- Lease To Own
- No HOA Fees
- Furnished
- Primary On Main
- Air Conditioning
- Seller Finance
- Green
- Fixer Upper
- Horse
- Golf
- Fireplace
- Deck
- Garage
- Basement
- Pool
Property vs Single Family Average in 77437
Price
Taxes
Year Built
 The information being provided by Houston Association of REALTORS, Inc. is for the consumer's personal, non-commercial use and may not be used for any purpose other than to identify prospective properties consumers may be interested in purchasing. Any information relating to real estate for sale referenced on this web site comes from the Internet Data Exchange (IDX) program of the Houston Association of REALTORS, Inc. This web site may reference real estate listing(s) held by a brokerage firm other
 The accuracy of all information, regardless of source, including but not limited to open house information, square footage(s) and lot size(s), is deemed reliable but not guaranteed and should be personally verified through personal inspection by and/or with the appropriate professionals. The data contained herein is copyrighted by Beaumont Board of Realtors #reg; and is protected by all applicable copyright laws. Any unauthorized dissemination of this information is in violation of copyright laws and is strictly prohibited.
Copyright 2026 Beaumont Board of Realtors © All rights reserved.
Data last updated: September 14, 2026 2:20 AM UTC
The accuracy of all information, regardless of source, including but not limited to open house information, square footage(s) and lot size(s), is deemed reliable but not guaranteed and should be personally verified through personal inspection by and/or with the appropriate professionals. The data contained herein is copyrighted by Beaumont Board of Realtors #reg; and is protected by all applicable copyright laws. Any unauthorized dissemination of this information is in violation of copyright laws and is strictly prohibited.
Copyright 2026 Beaumont Board of Realtors © All rights reserved.
Data last updated: September 14, 2026 2:20 AM UTC
